
Wandsworth Bridge Road, South Park
Key Features
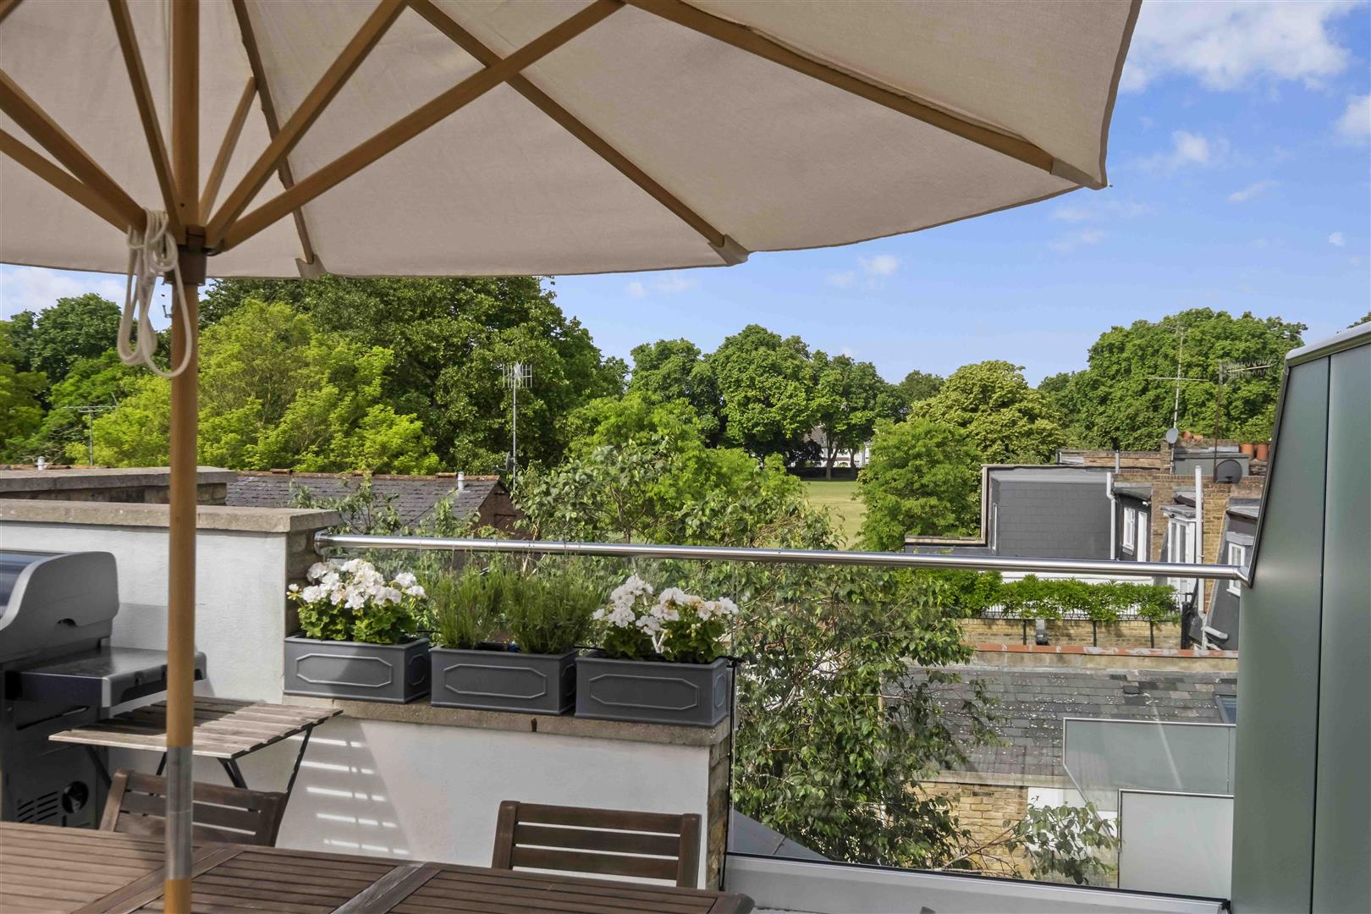
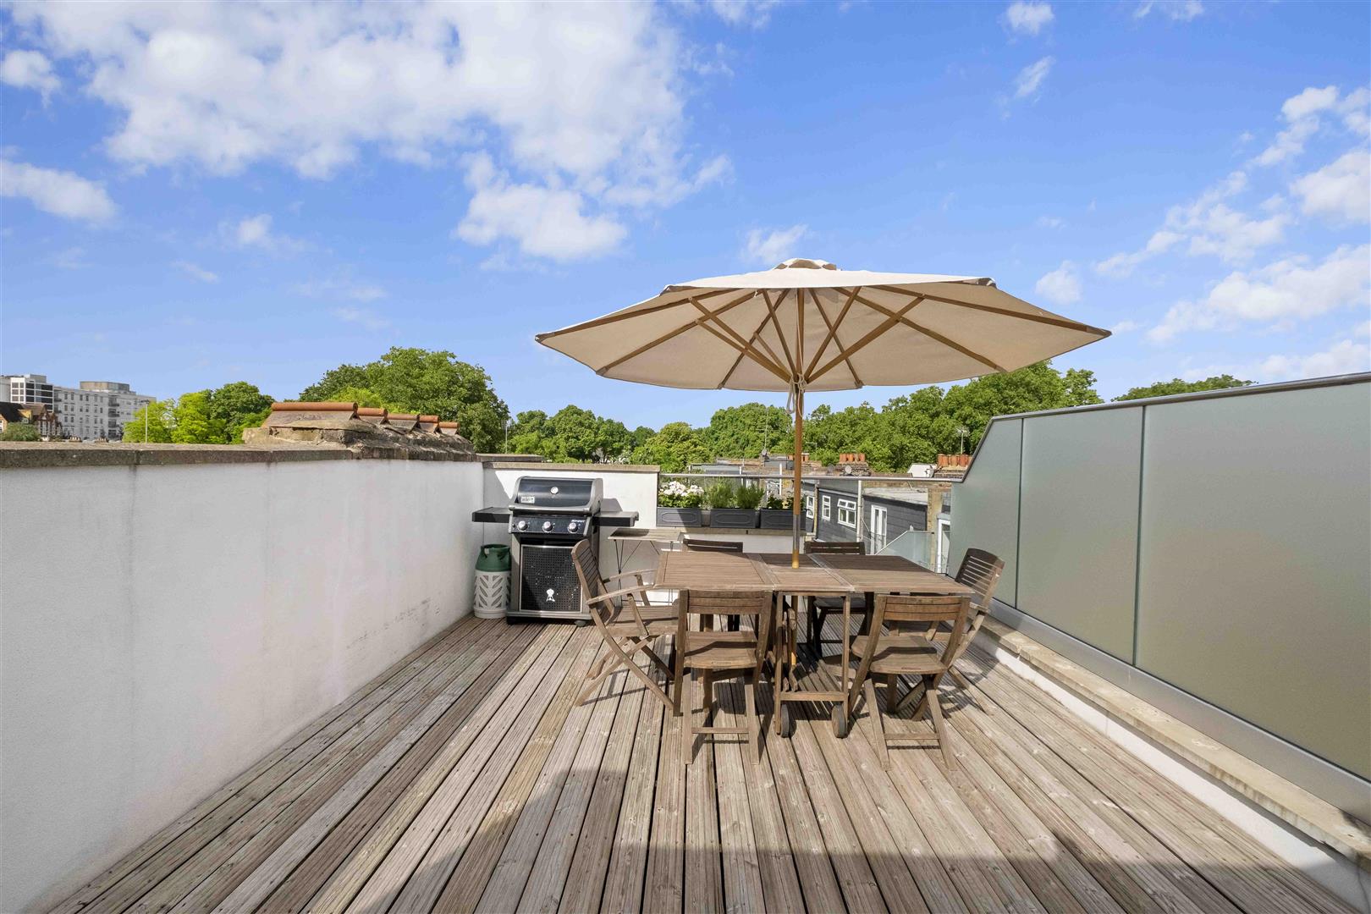
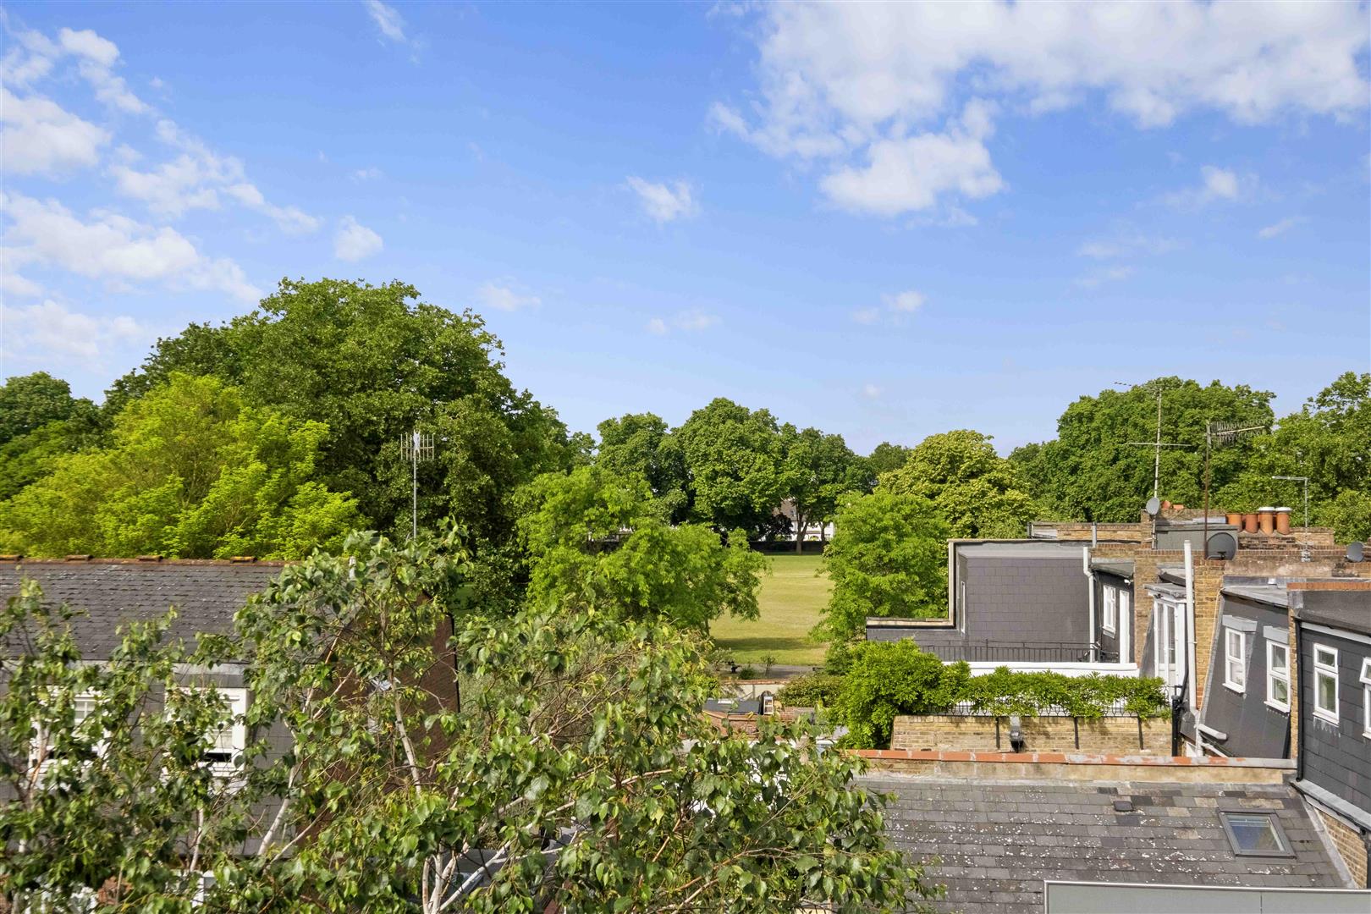
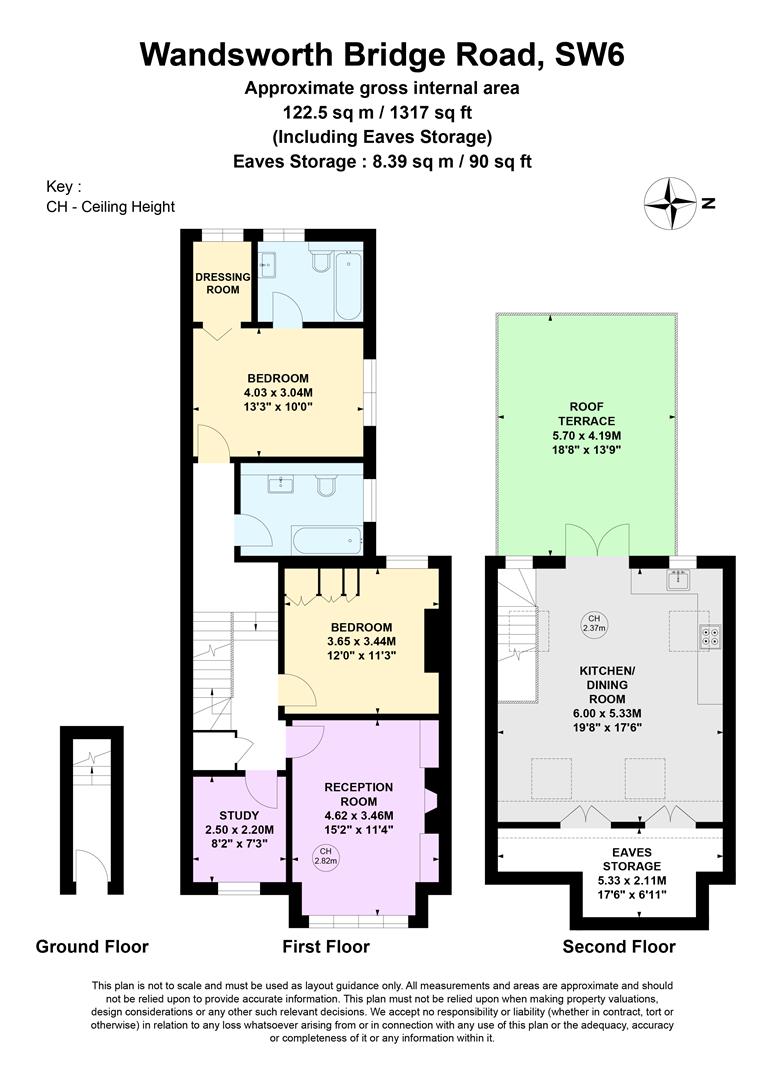
- South West Facing Terrace Overlooking South Park
- Own Front Door
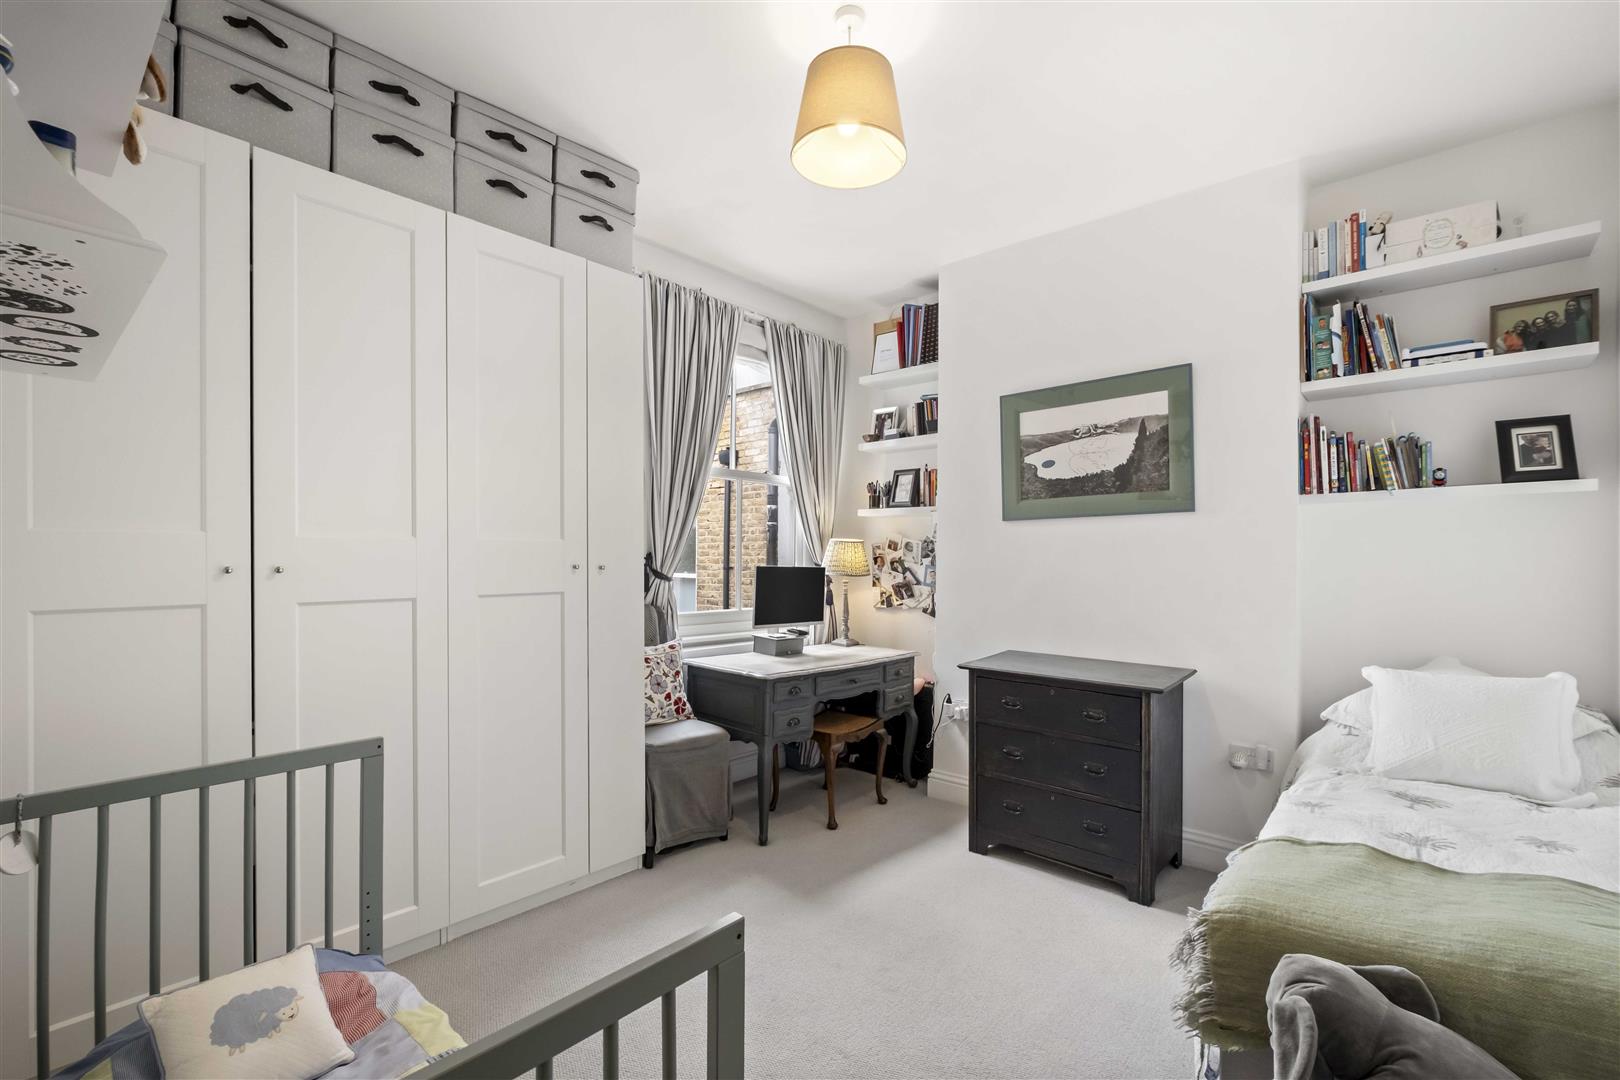
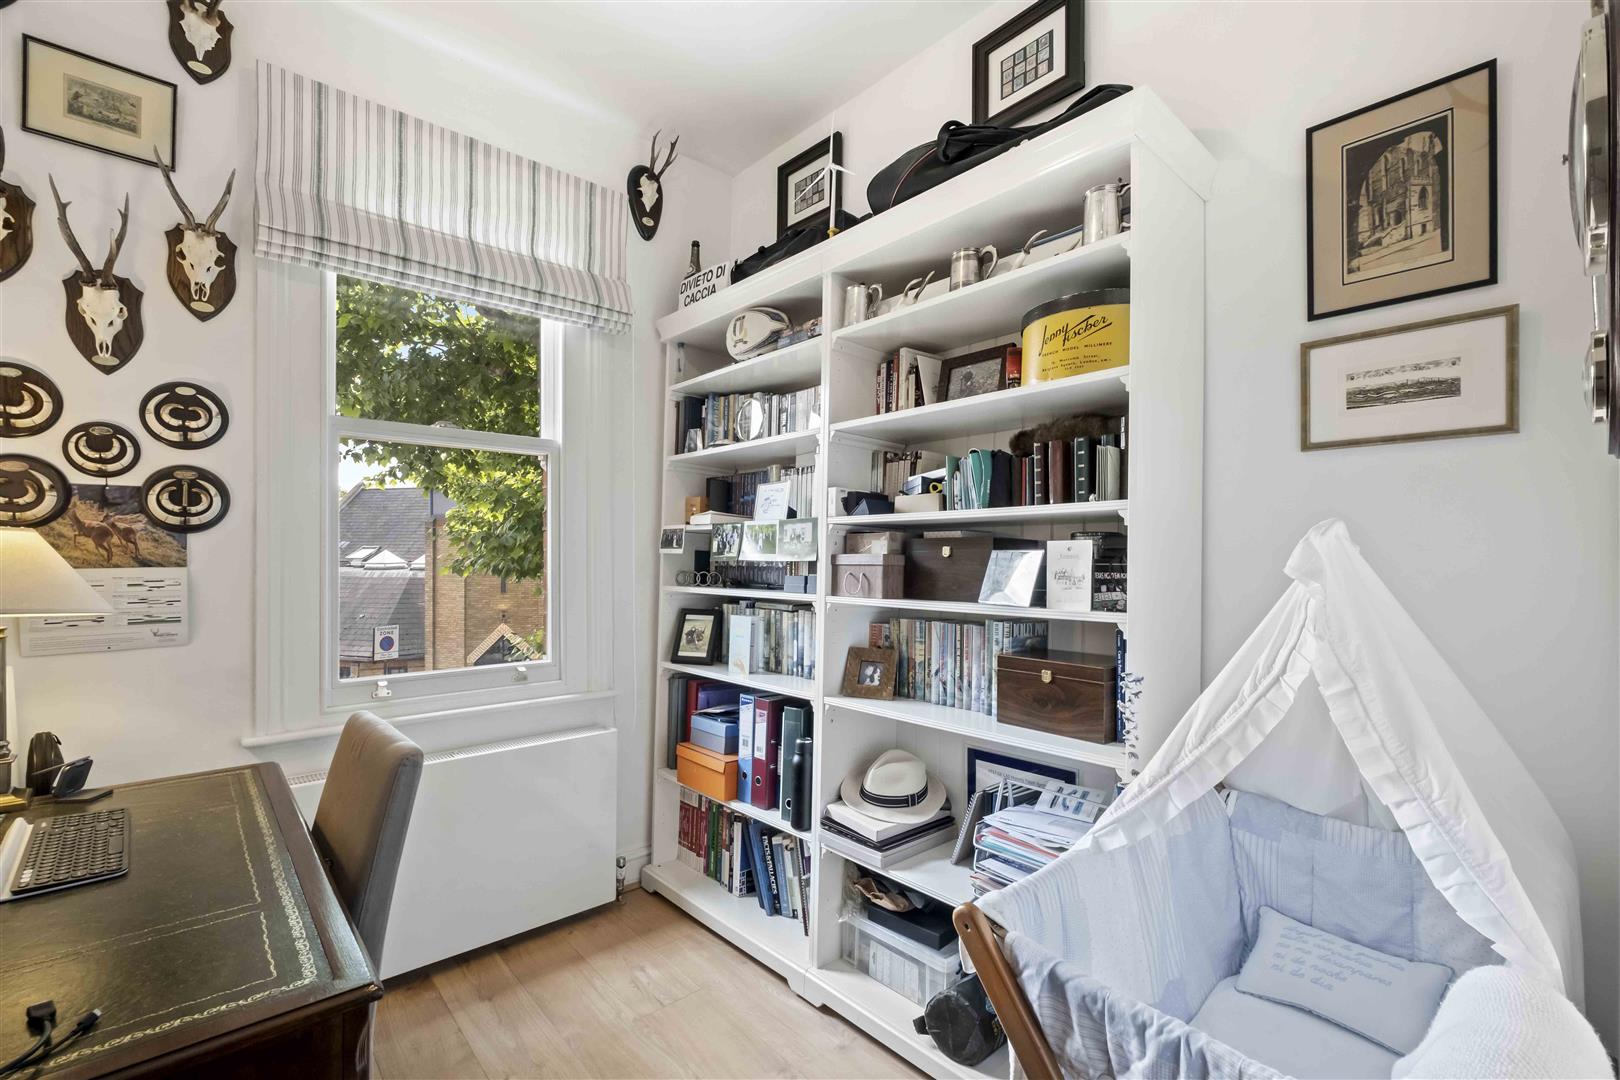
- 3 Bedrooms
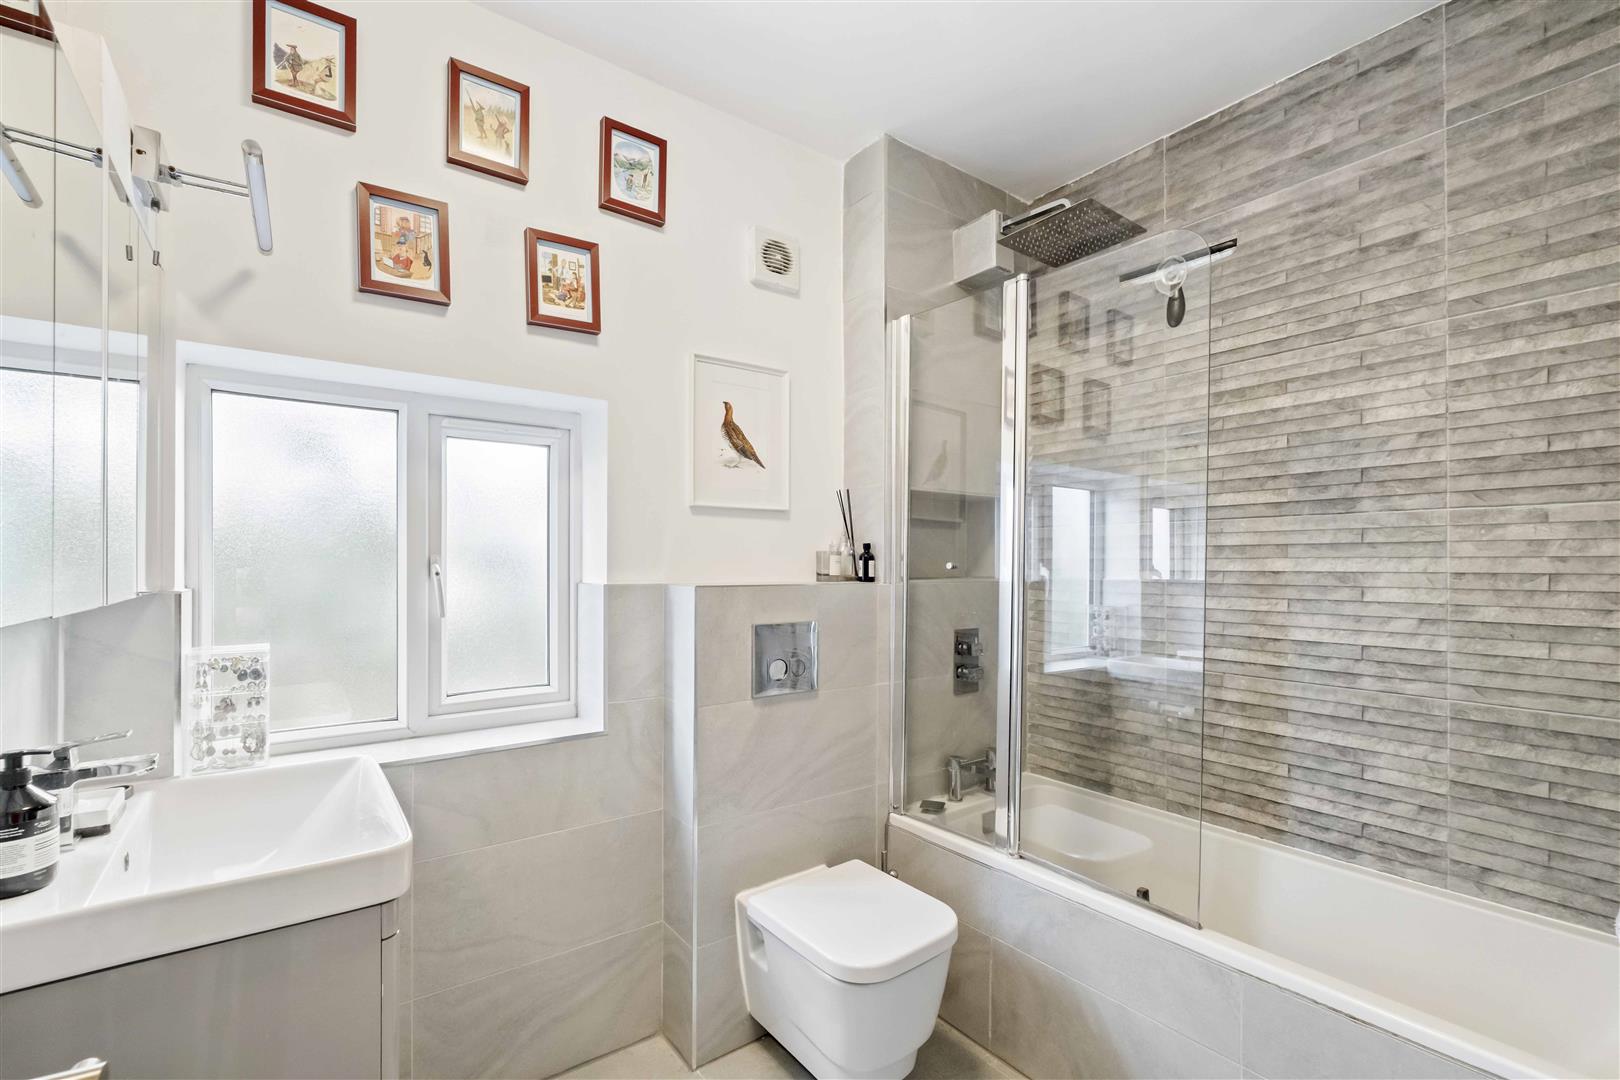
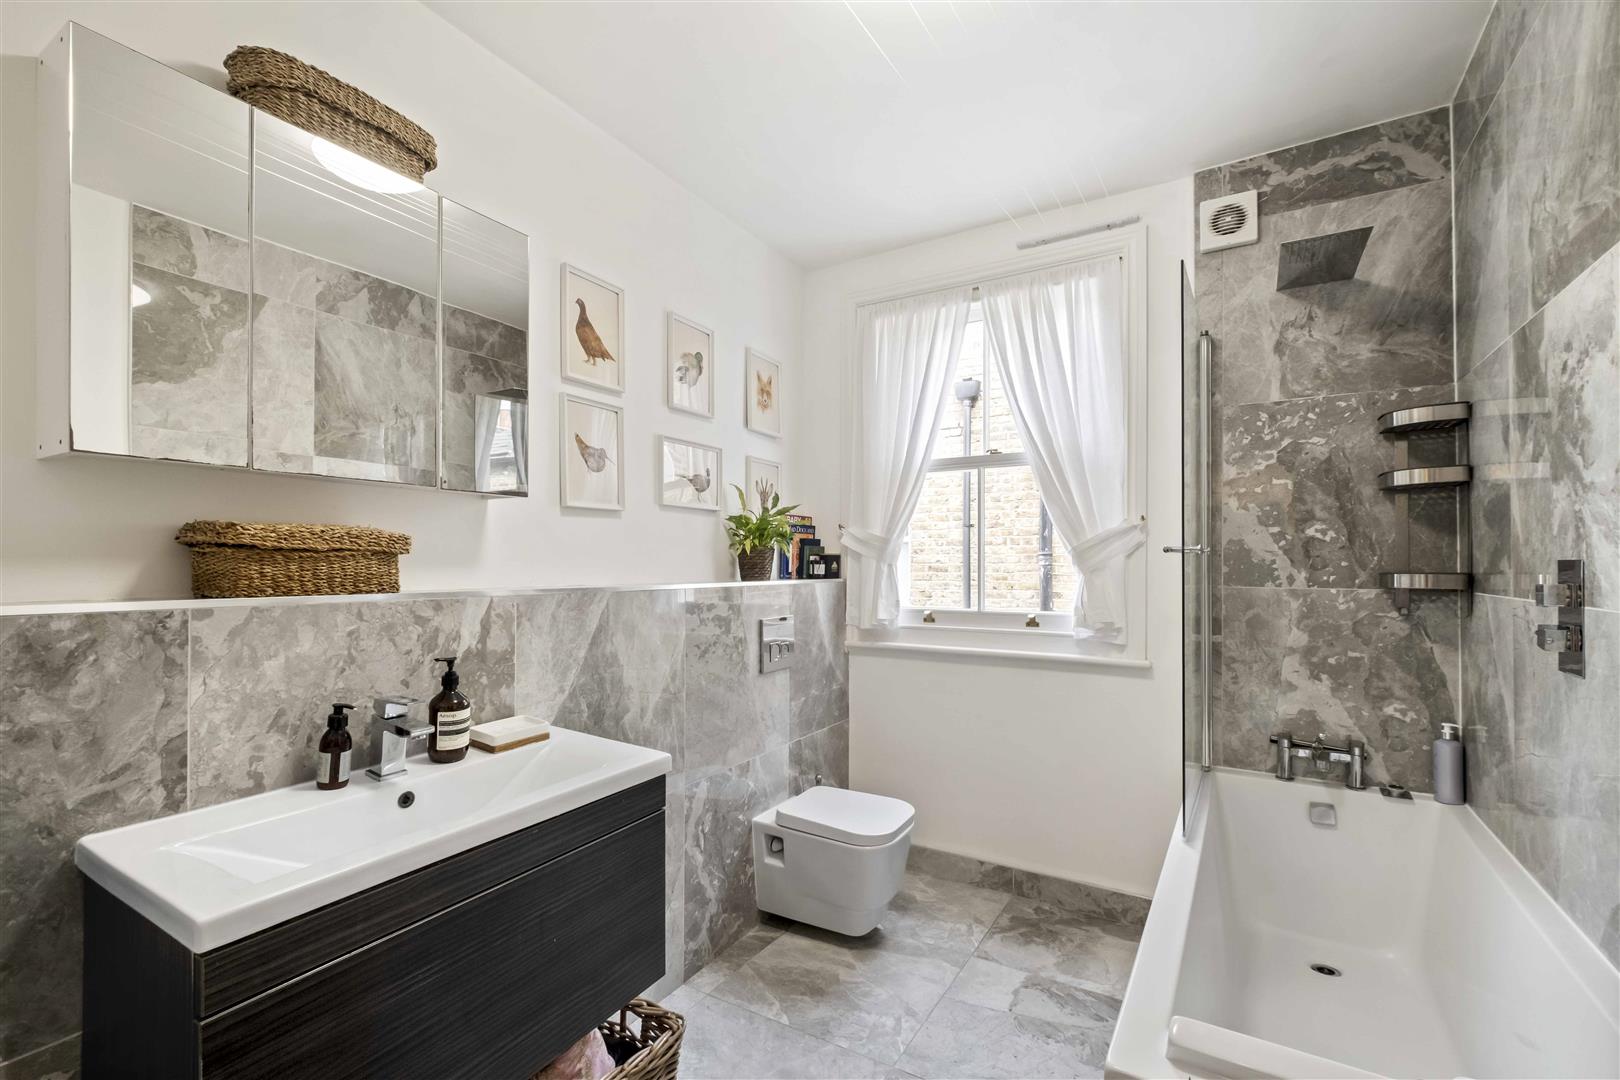
- 2 Bathrooms
- Approx. 1,317 sq ft [122 sq m]
- Beautifully Renovated
- Parson Green Parking Permit
- Excellent Location of Local Shops, Bars & Restaurants
Full property description
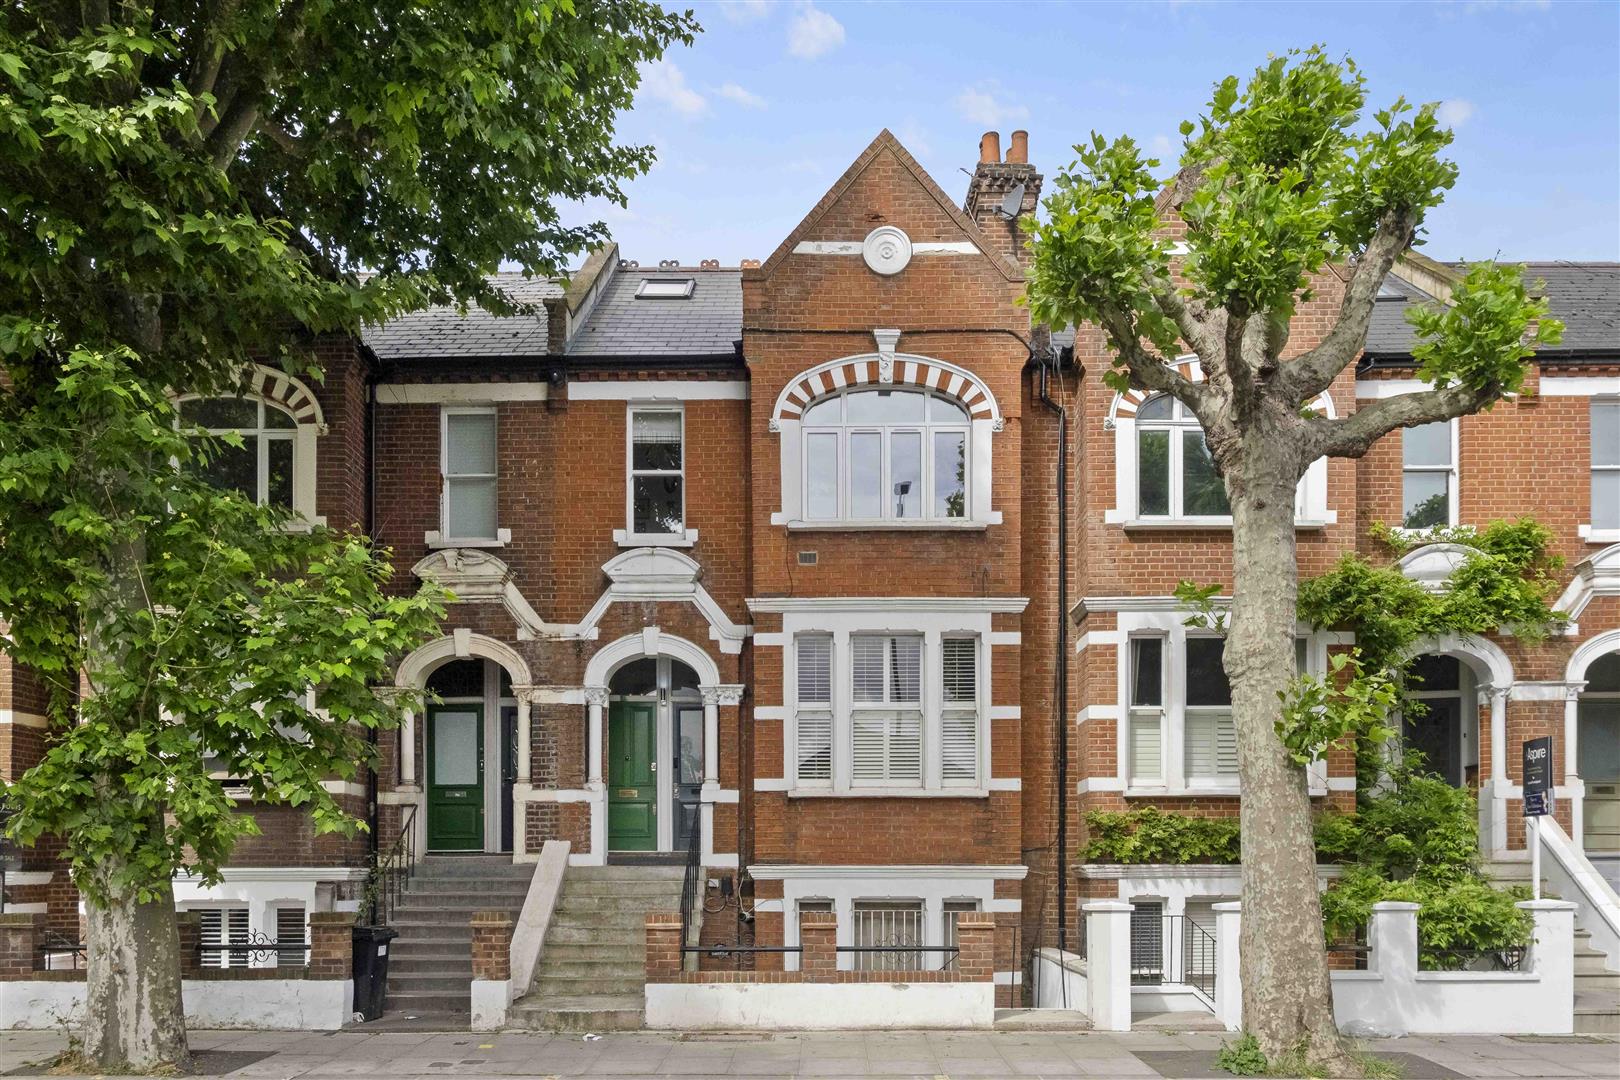
A beautifully renovated 3 bedroom, 2 bathroom maisonette located of the edge of South Park in heart of Fulham. This purpose built property benefits from having its own front door and ample living space, being split over two and a half floors.
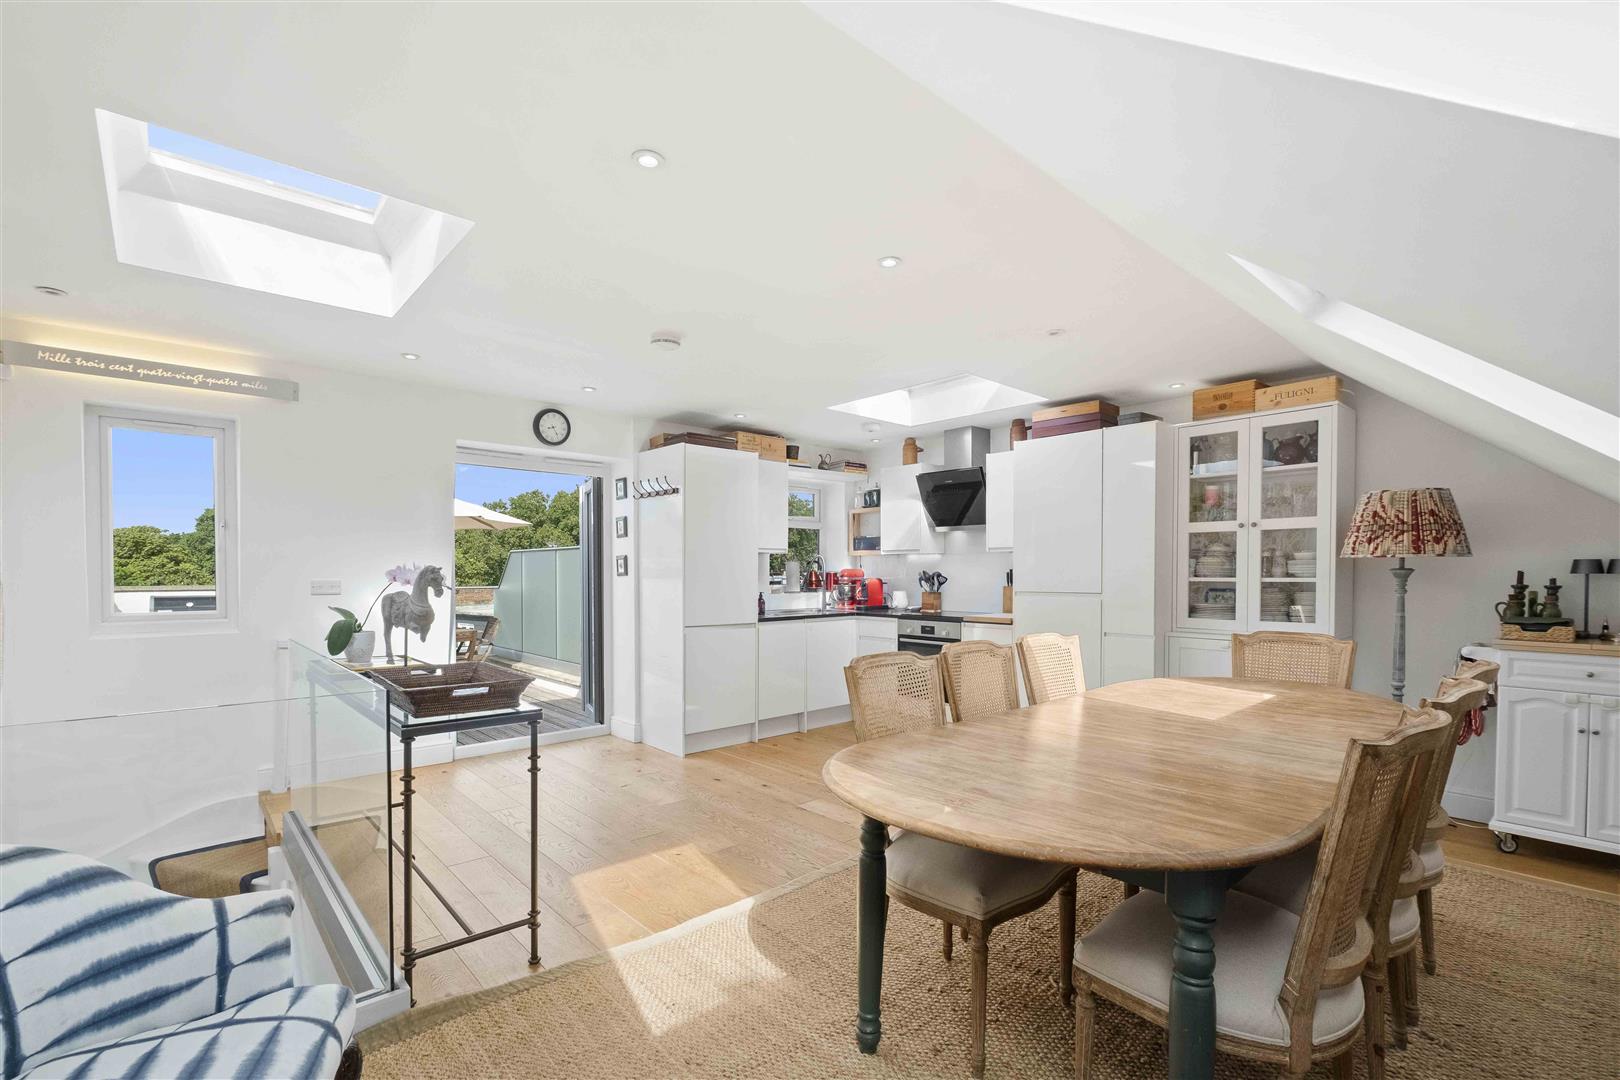
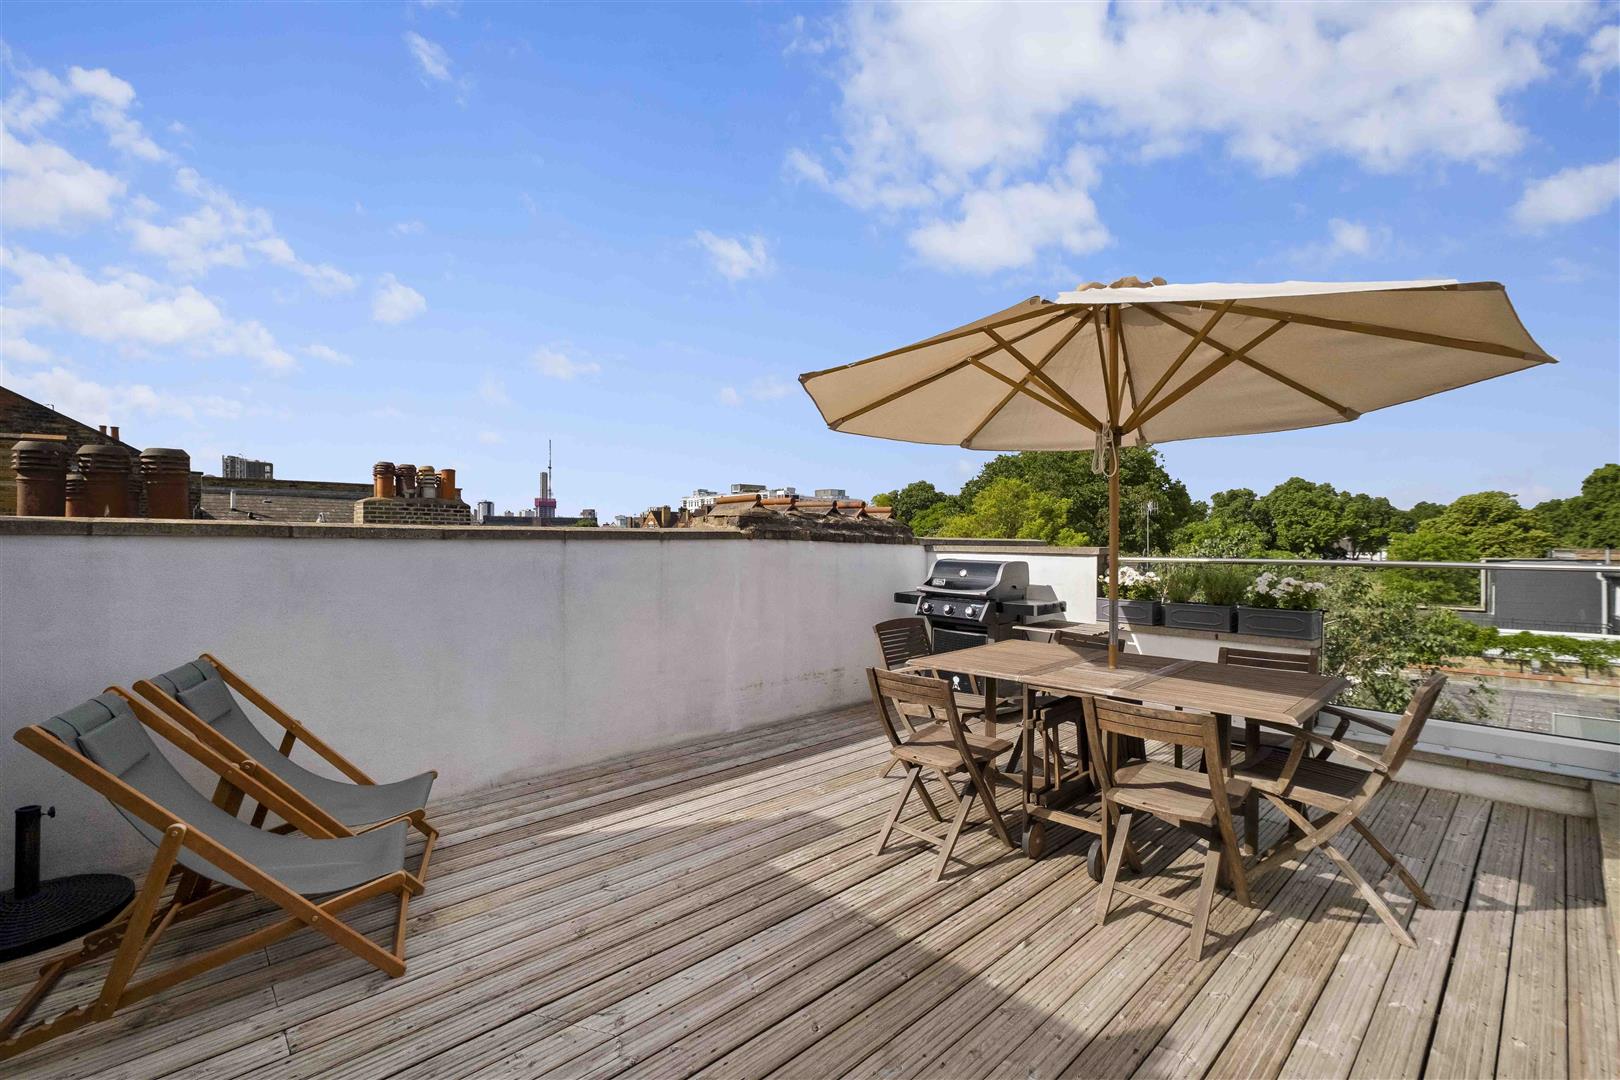
There is a larger than average south west facing terrace leading off the large eat-in kitchen with undisturbed south westerly views across South Park - the perfect set-up for entertaining friends and family. The kitchen is bright and spacious with dual aspect windows.
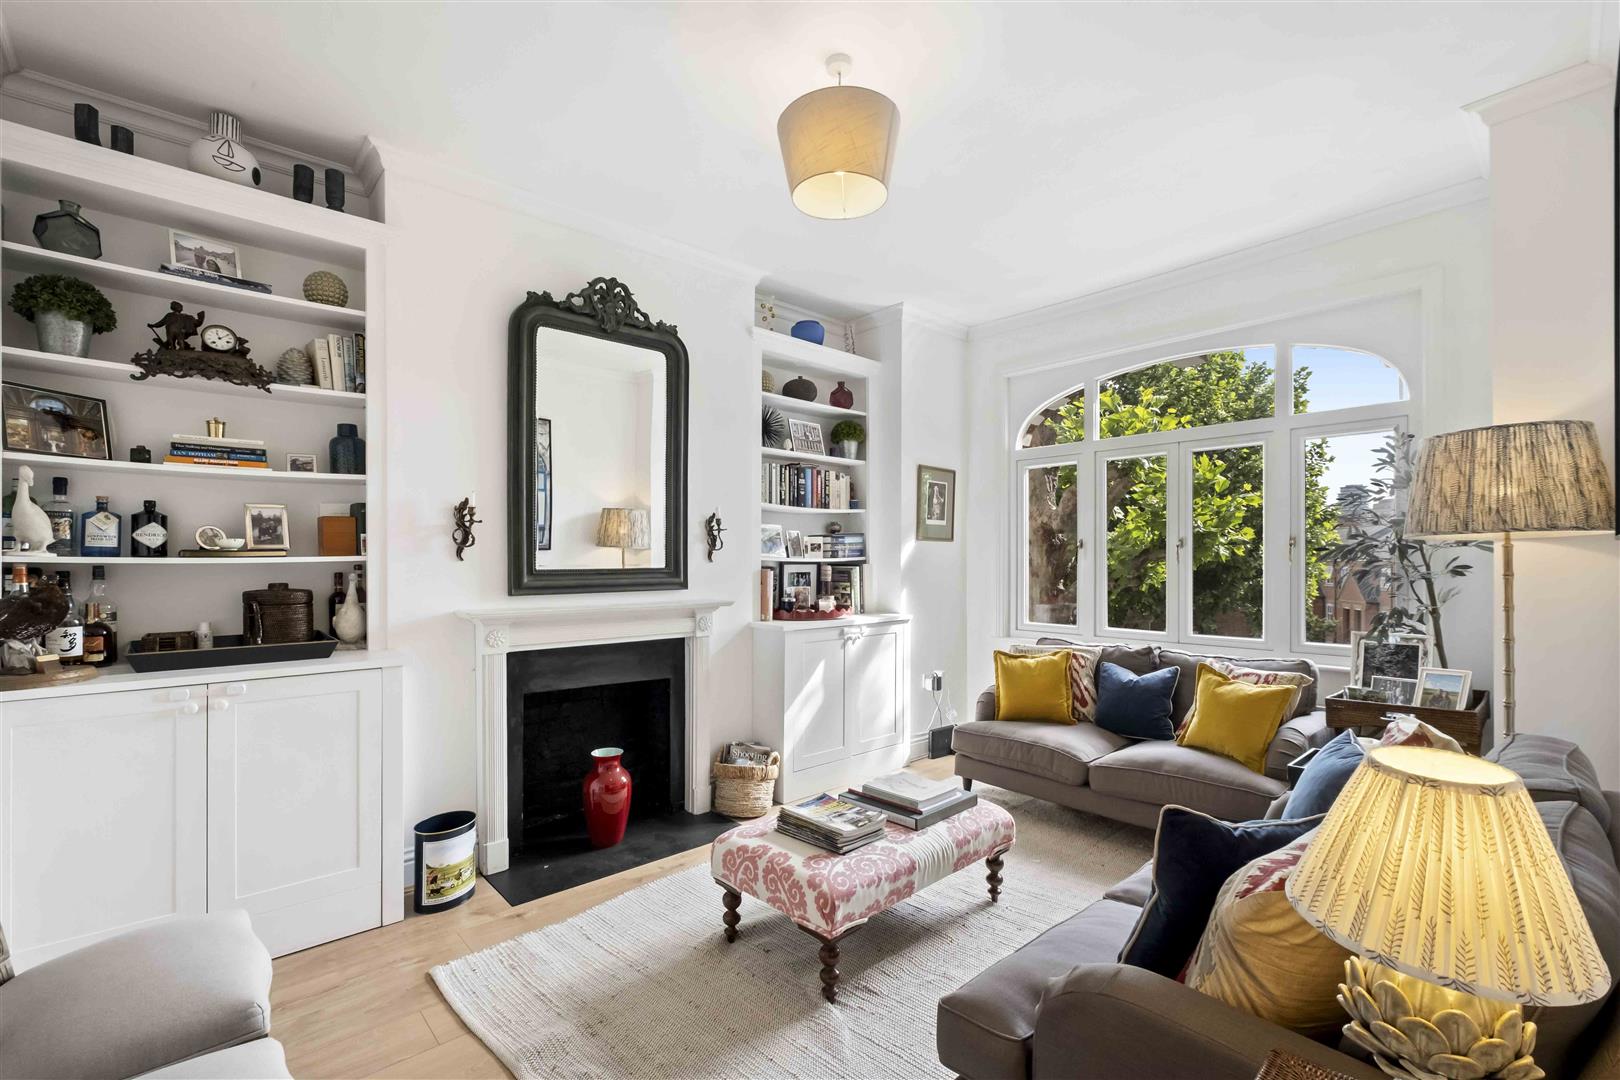
The property has a large separate sitting room on the first floor, ideal as an additional entertaining space. It has been recently renovated to a very high standard, including double glazed windows throughout with original period features have been kept throughout the property to match the period style of the property.
The property is eligible for the Q parking permit, allowing you to access the permitted roads in the area as well as allowing you to park as far away as Parsons Green and its surrounding roads.
The location of the property allows for easy access a host of outstanding nurseries, independent & state schools as well as a wide choice of local bars, restaurants and independent shops as well as the nearby Sainsburys Superstore.
There is a larger than average terrace that leads off the eat-in kitchen for undisturbed views of South Park - the perfect set-up for entertaining friends and family. The kitchen is bright and spacious with dual aspect windows.
The property has a large separate sitting room on the first floor, ideal as an additional entertaining space. Original period features feature have been kept throughout the property. It has been recently renovated to a very high standard, including double glazed windows throughout, being made to match the period style of the property.
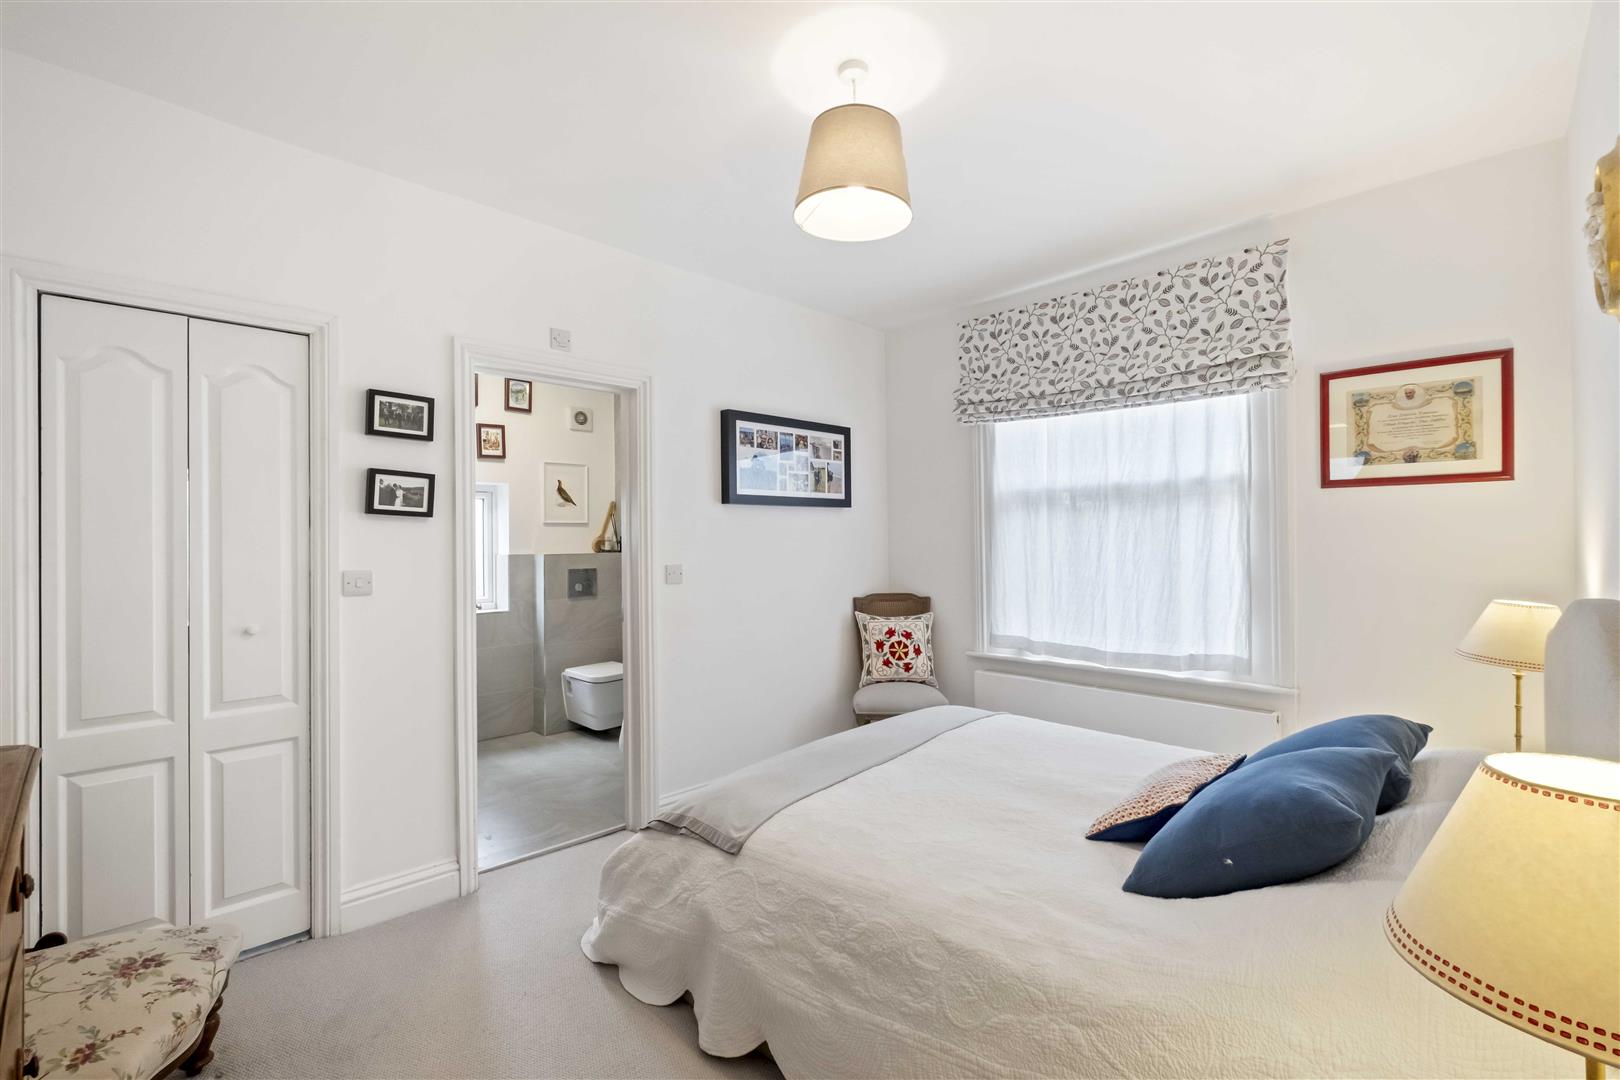
The master bedrooms has it's own en-suite bathroom with a bath and a walk in wardrobe. There is a further family bathroom, also with a bath. The second bedroom is a very large double and the third bedroom is suited to a small double.
The property is eligible for the Q parking permit, allowing you to access the permitted roads in Fulham also allowing you to park on Parsons Green and surrounding roads.
There are a host of outstanding nurseries, independent schools and state schools in the local area.
Get in touch
Fulham
London
United Kingdom
SW6 5RX
Download this property brochure
DOWNLOAD BROCHURETry our calculators
Mortgage Calculator
Stamp Duty Calculator
Similar Properties
-
Barclay Road, Fulham
£1,000,000 Asking PriceSoldA 3 bedroom, 2 bathroom maisonette spread across the top two floors of this substantial converted house in this desirable location. The property offers spacious internal accommodation of approximately 946 sq ft [88 sq m] comprising a generous 18' x 13' reception room with feature fireplace, a separa...3 Bedrooms2 Bathrooms1 Reception -
Hazlebury Road, Fulham
£850,000 Asking PriceSold STCA very spacious and bright, 3 bedroom, 2 bathroom Bury Triangle maisonette. Split over 3 floors, the property offers a large reception room to the front of the property with 3 large Victorian sash windows. There is a separate, generous kitchen/dining room that leads to a well maintained south facing...3 Bedrooms2 Bathrooms1 Reception -
Mandel House, Putney
£1,000,000 Asking PriceFor SaleA spacious and well presented 3 bedroom, 2 bathroom Riverside apartment situated on the seventh floor (with Lift) of this desirable riverside building forming part of the well established, secluded Riverside Quarter development in this discreet & peaceful corner of Putney.The property offers well pr...3 Bedrooms2 Bathrooms1 Reception